


There’s something inspiring about walking through a home before it becomes someone’s forever home.
The Parade of Homes offers a unique opportunity to step inside thoughtfully designed spaces, experience new floor plans, and gather ideas that may shape your own vision of home. Whether you’re preparing to build, searching for a move-in ready home, or simply looking for inspiration, every home offers a different perspective on what thoughtful design can make possible.
This fall, we’re proud to welcome you into several Nies Homes during the 2026 Fall Parade of Homes. From waterfront living and expansive gathering spaces to carefully considered details, each home reflects our commitment to creating spaces that are as purposeful as they are beautiful.
September 19–20, 2026
September 26–27, 2026
October 3–4, 2026
Saturdays & Sundays | 1:00 PM–5:00 PM
Whether you visit one home or spend the afternoon touring several, we invite you to take your time, explore the details, ask questions, and imagine what life could look like within each space.
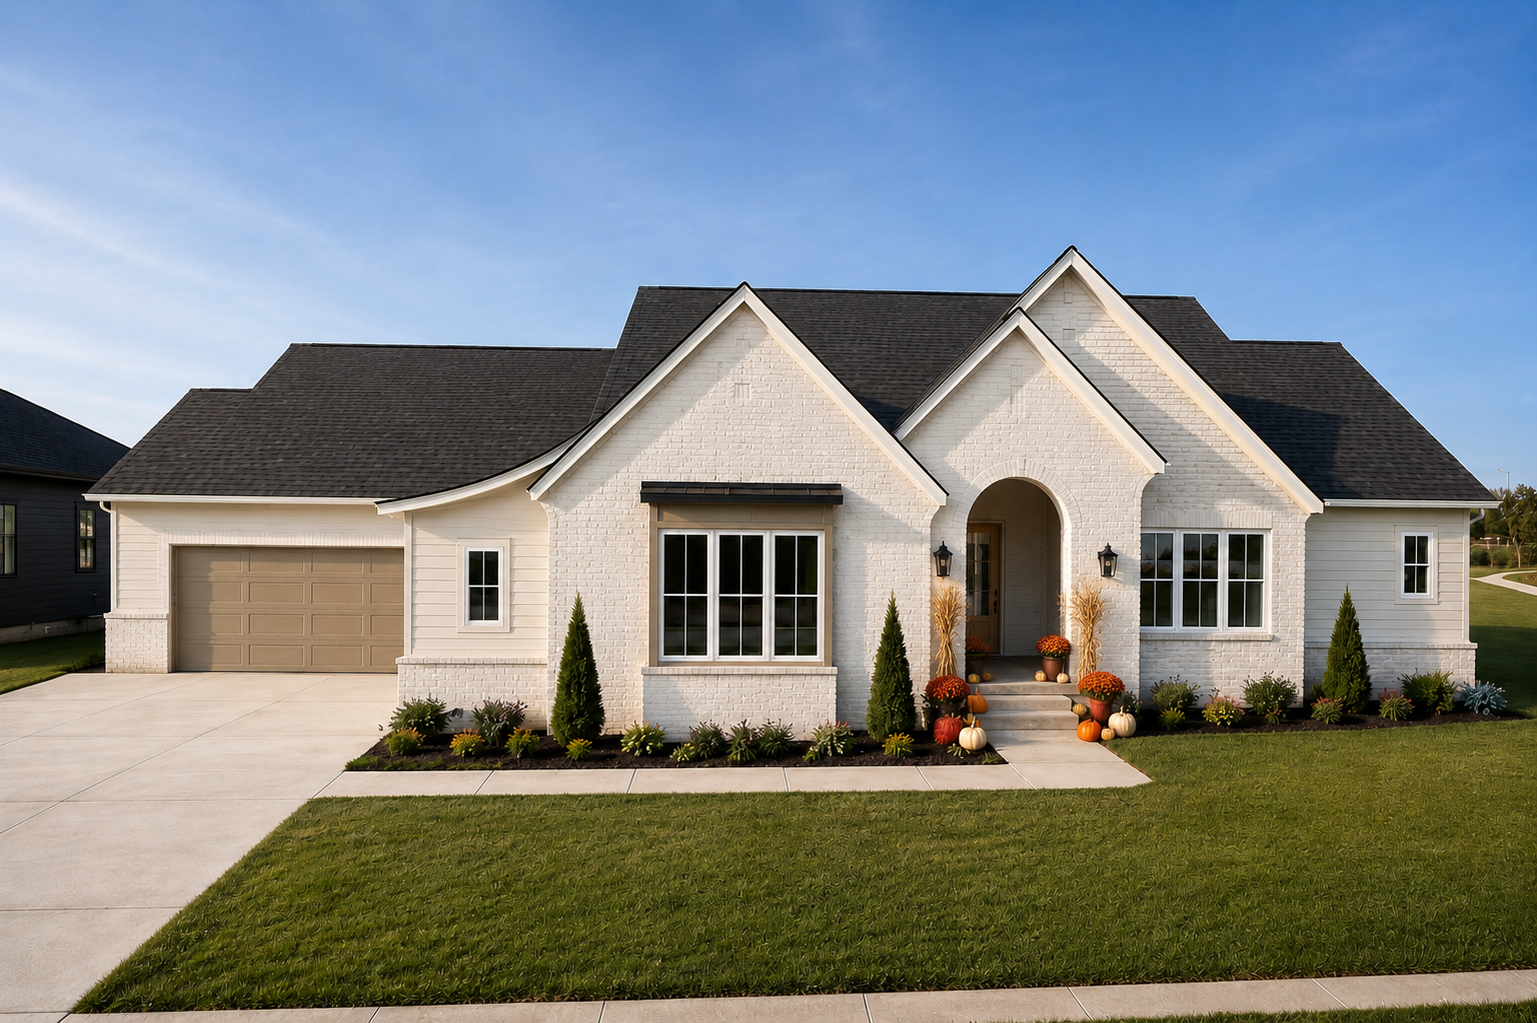
2310 N. Sagebrush Street
The Reserves at Freestone
5 Bedrooms | 4 Full + 2 Half Bathrooms | 4,138 Sq. Ft.
Set along the water in The Reserves at Freestone, The Briar brings together timeless design, generous living spaces, and a floor plan created for the way families live today.
Expansive windows frame beautiful lake views, while open gathering spaces create an effortless connection between everyday living and entertaining. Throughout the home, clean architectural lines, refined finishes, and intentional details give each room a sense of purpose without sacrificing warmth or comfort.
With private retreats balanced by spaces designed to bring people together, The Briar is an example of what happens when beautiful design and everyday functionality are considered from the very beginning.
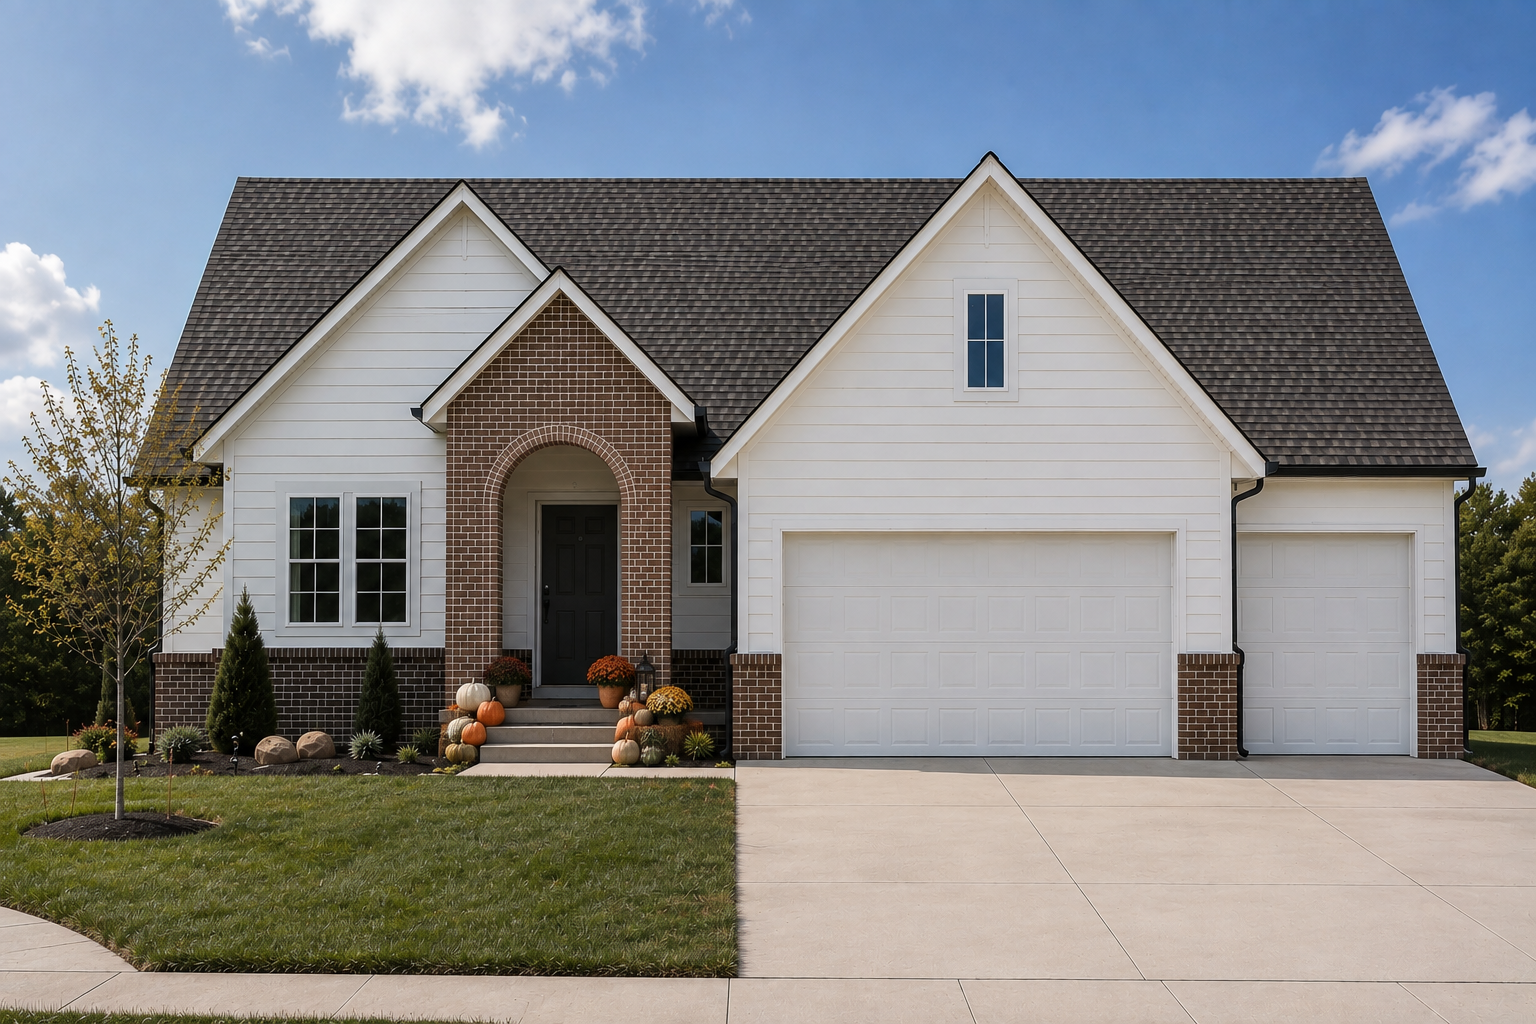
14838 N. Camden Chase Street
Freestone
4 Bedrooms | 3 Bathrooms | 3,334 Sq. Ft.
The Monarch offers an inviting approach to family living, with spaces intentionally designed for connection, comfort, and flexibility.
An open floor plan creates a natural flow between the kitchen, dining, and living areas, making the heart of the home equally suited for busy mornings, quiet evenings, and gatherings with family and friends. Spacious bedrooms offer privacy, while flexible living areas provide room to work, entertain, or simply unwind.
Thoughtful architectural details and a refined, welcoming design make The Monarch a home that feels considered from every angle.
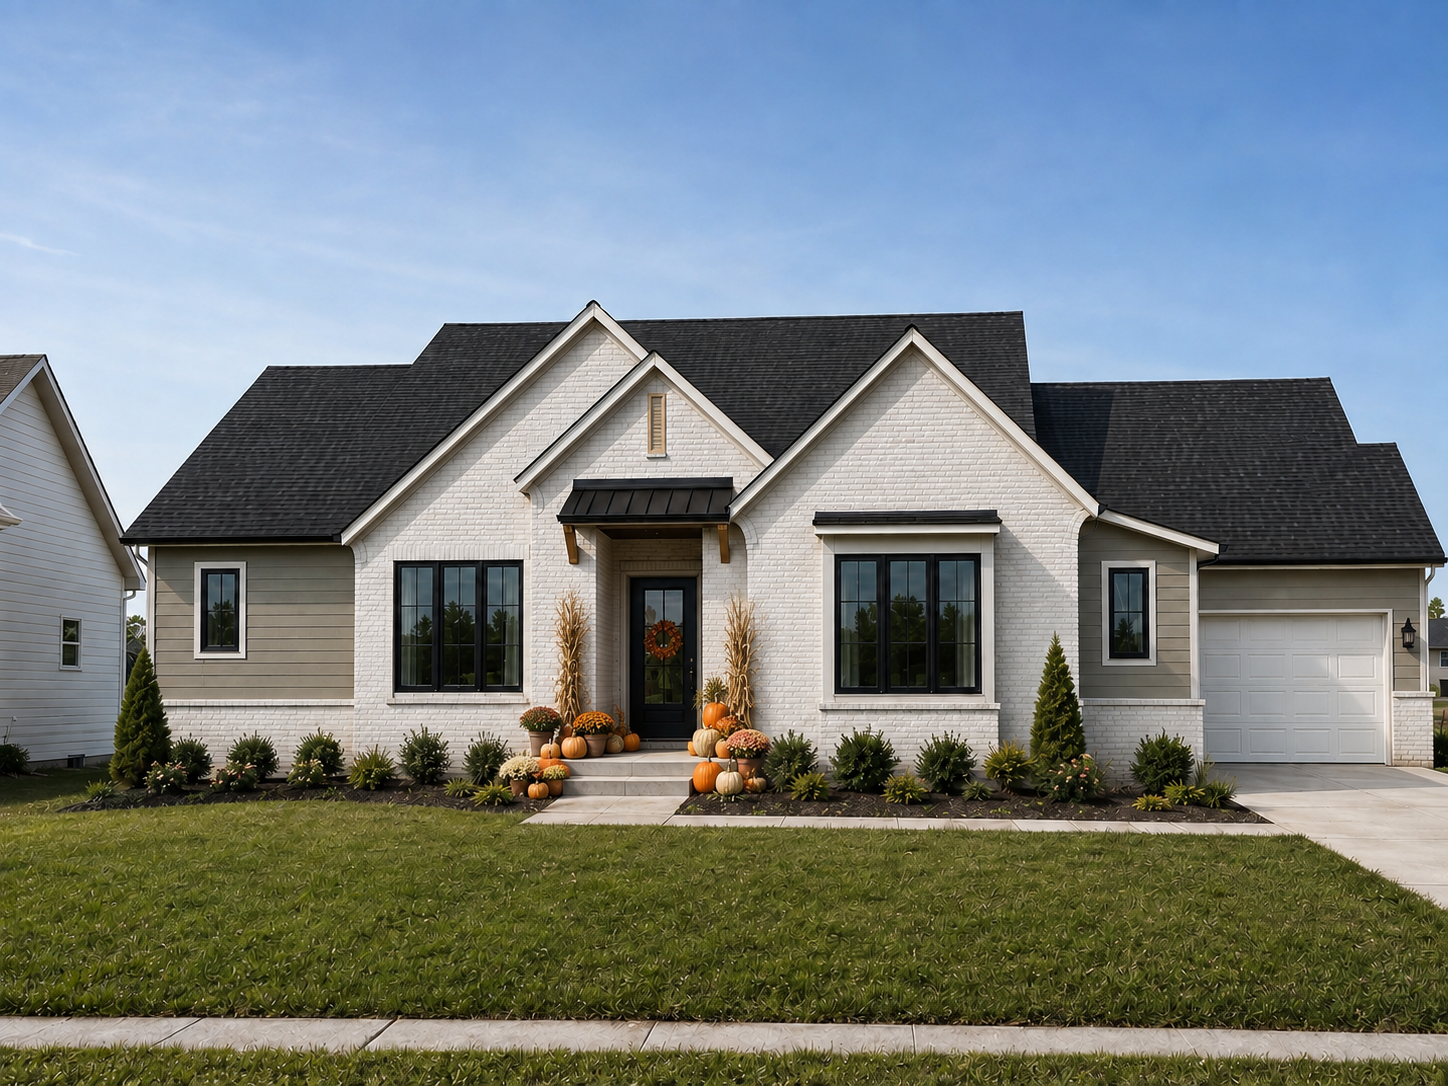
Castaway | West Wichita
5 Bedrooms | 5 Bathrooms | 4,143 Sq. Ft.
At 4615 Castaway Circle, more than 4,100 square feet of thoughtfully designed living space meets one of Wichita’s most distinctive waterfront communities.
Located within Castaway near 45th Street North and Hoover Road, this five-bedroom, five-bathroom home offers the space and flexibility to support both everyday living and effortless entertaining. Generous gathering areas are balanced by private retreats, creating a home designed to feel comfortable whether it’s filled with family and friends or enjoyed during a quiet evening at home.
Beyond the home itself, Castaway offers a lifestyle unlike many others in Wichita. Centered around a private surf lake with clear blue water, the community brings recreation and waterfront living right outside your door. With a Wichita address and access to the Maize School District, it offers a setting that feels like an escape without leaving the conveniences of the city behind.
For anyone dreaming of life on the water, 4615 Castaway Circle is a must-see stop on this year’s Parade route.
Brookfield
5 Bedrooms | 3 Bathrooms | 3,299 Sq. Ft.
SOLD
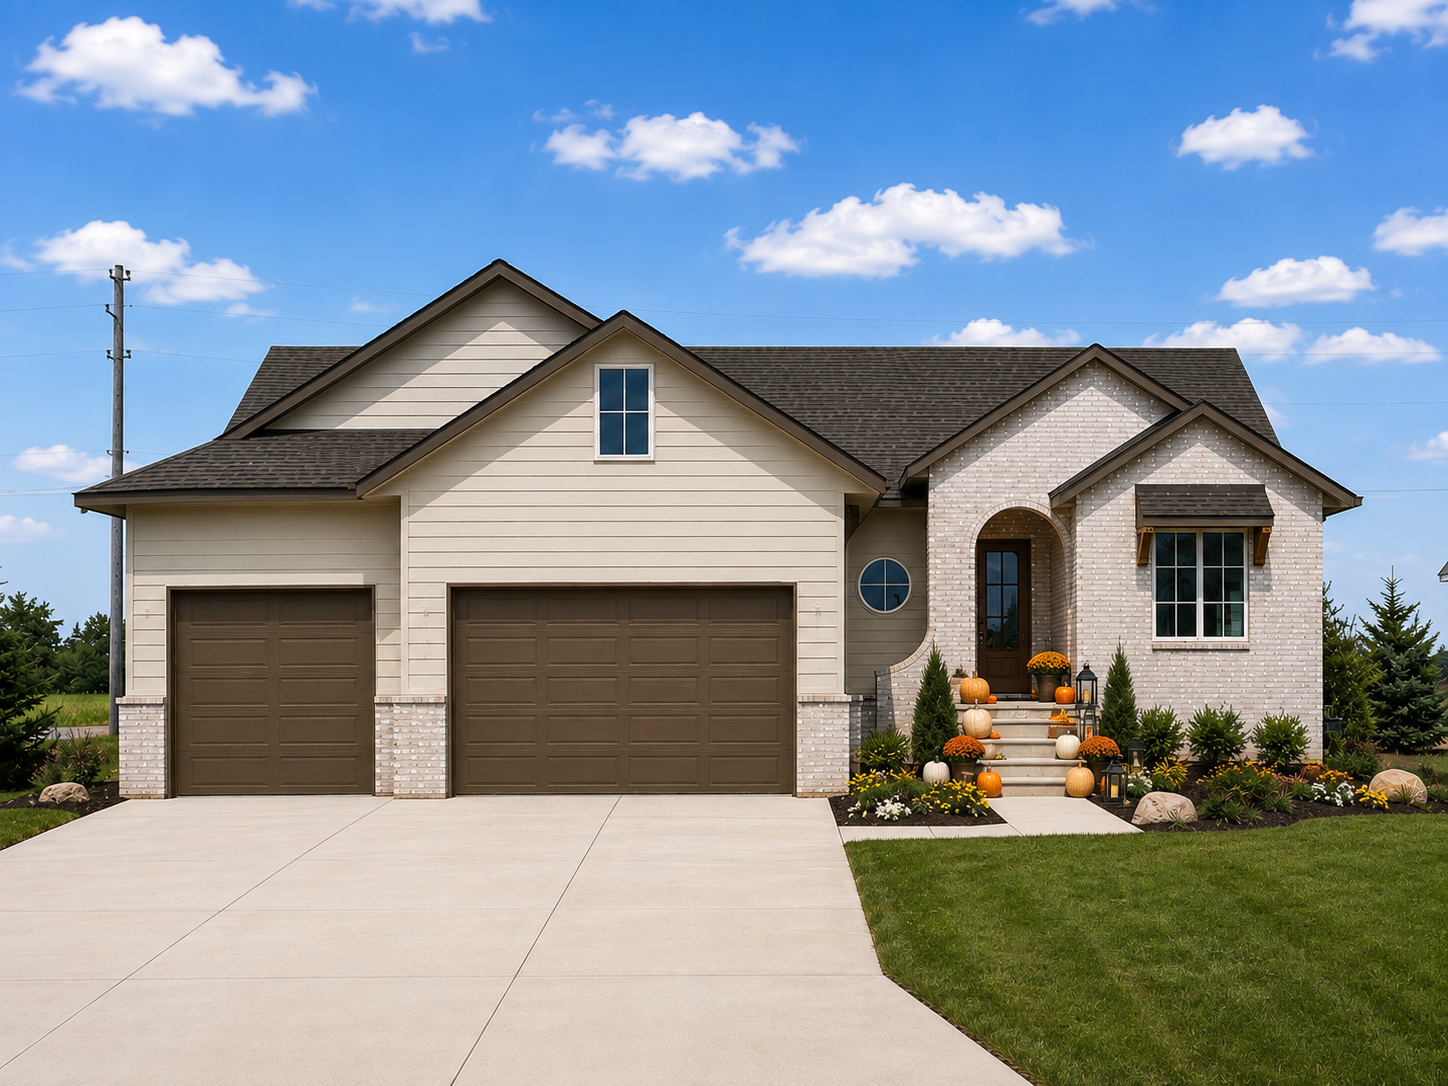
Located in the sought-after Brookfield community, 11408 E. Winston Circle showcases the thoughtful planning, craftsmanship, and attention to detail that define a Nies home.
Across 3,299 square feet, five bedrooms and three bathrooms provide plenty of room for everyday family life, while generous gathering spaces create a natural place to come together. Carefully selected finishes and a considered floor plan give the home a sense of warmth and refinement without sacrificing functionality.
This home has officially sold and will not be open for Parade tours, but we’re proud to include it among our 2026 Parade homes and celebrate another Nies home finding its family.
The Parade of Homes is about more than beautiful kitchens, inspiring finishes, and carefully designed rooms.
It’s an opportunity to experience how a floor plan actually lives.
Walking through each home allows you to notice the things that can be difficult to appreciate through a screen—the way natural light moves through a room, how one space flows into the next, the scale of a kitchen island, the view from a favorite chair, and the small details that make a house feel considered.
For those thinking about building, it’s also an opportunity to discover what you love. Maybe it’s a particular floor plan, a waterfront homesite, an unexpected finish, or simply the feeling you have when you walk through the door.
Those details can become the starting point for something entirely your own.
For more than sixty years, Nies Homes has been building homes around the people who will live in them.
That philosophy continues to shape every floor plan, finish, and detail we consider today.
We hope you’ll join us during the 2026 Fall Parade of Homes to explore our featured homes, meet our team, and experience the craftsmanship and thoughtful design behind Nies Homes.
Whether you’re gathering inspiration, searching for your next home, or beginning to imagine what building could look like, we’d be honored to welcome you through our doors this fall.


